DRAFTSY DESIGN / PROJECT 03 / ARCHITECTURAL CONCEPT
Concrete Grove
Raw structure. Natural warmth.
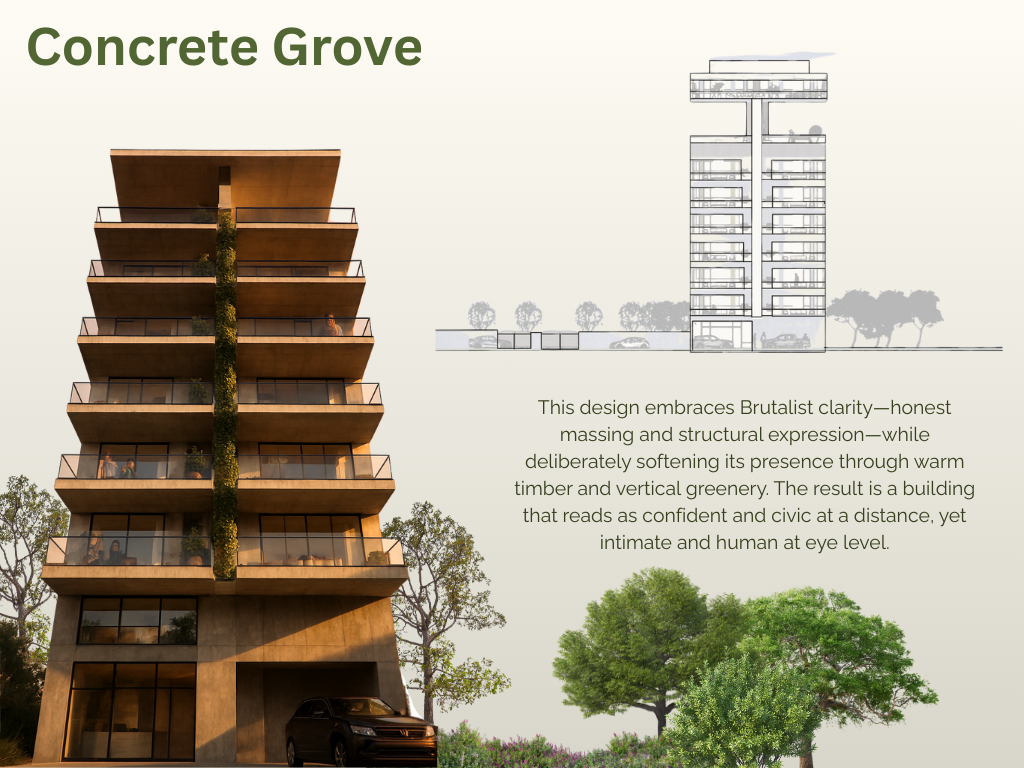
An exploration of Brutalist architecture, where expressive concrete forms meet warm timber, integrated greenery and contemporary residential living.
01 / ARCHITECTURAL CONCEPT
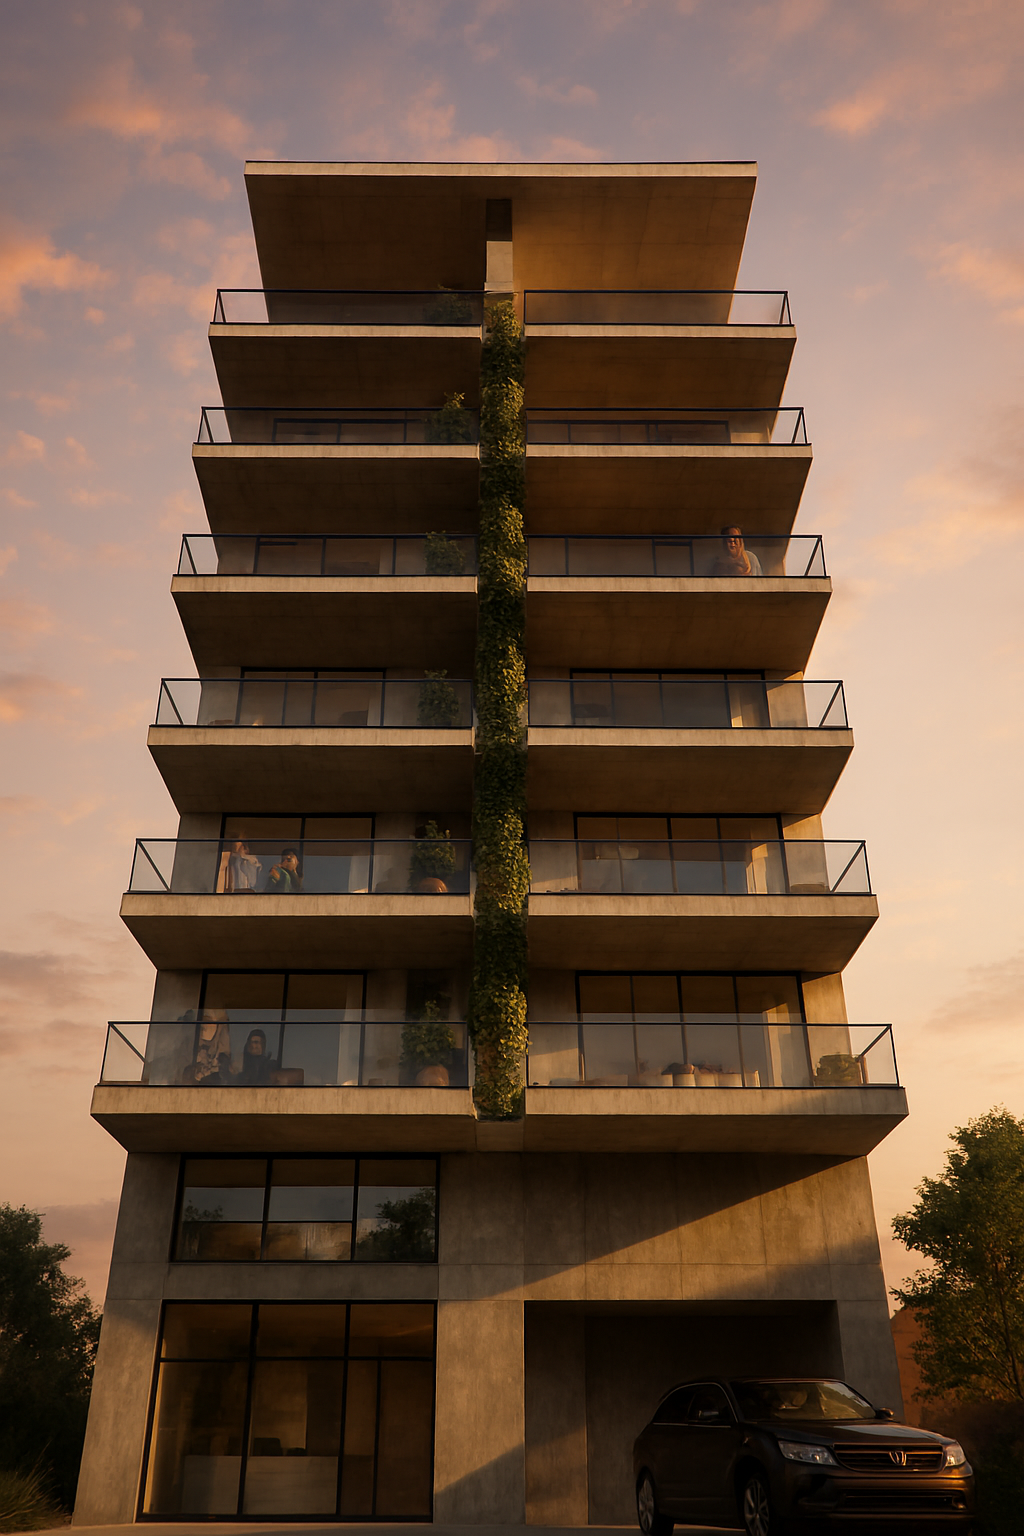
Bold form, softened by nature.
Stacked concrete volumes, expressive balconies and vertical greenery establish a confident architectural language.
02 / EXTERIOR EXPERIENCE
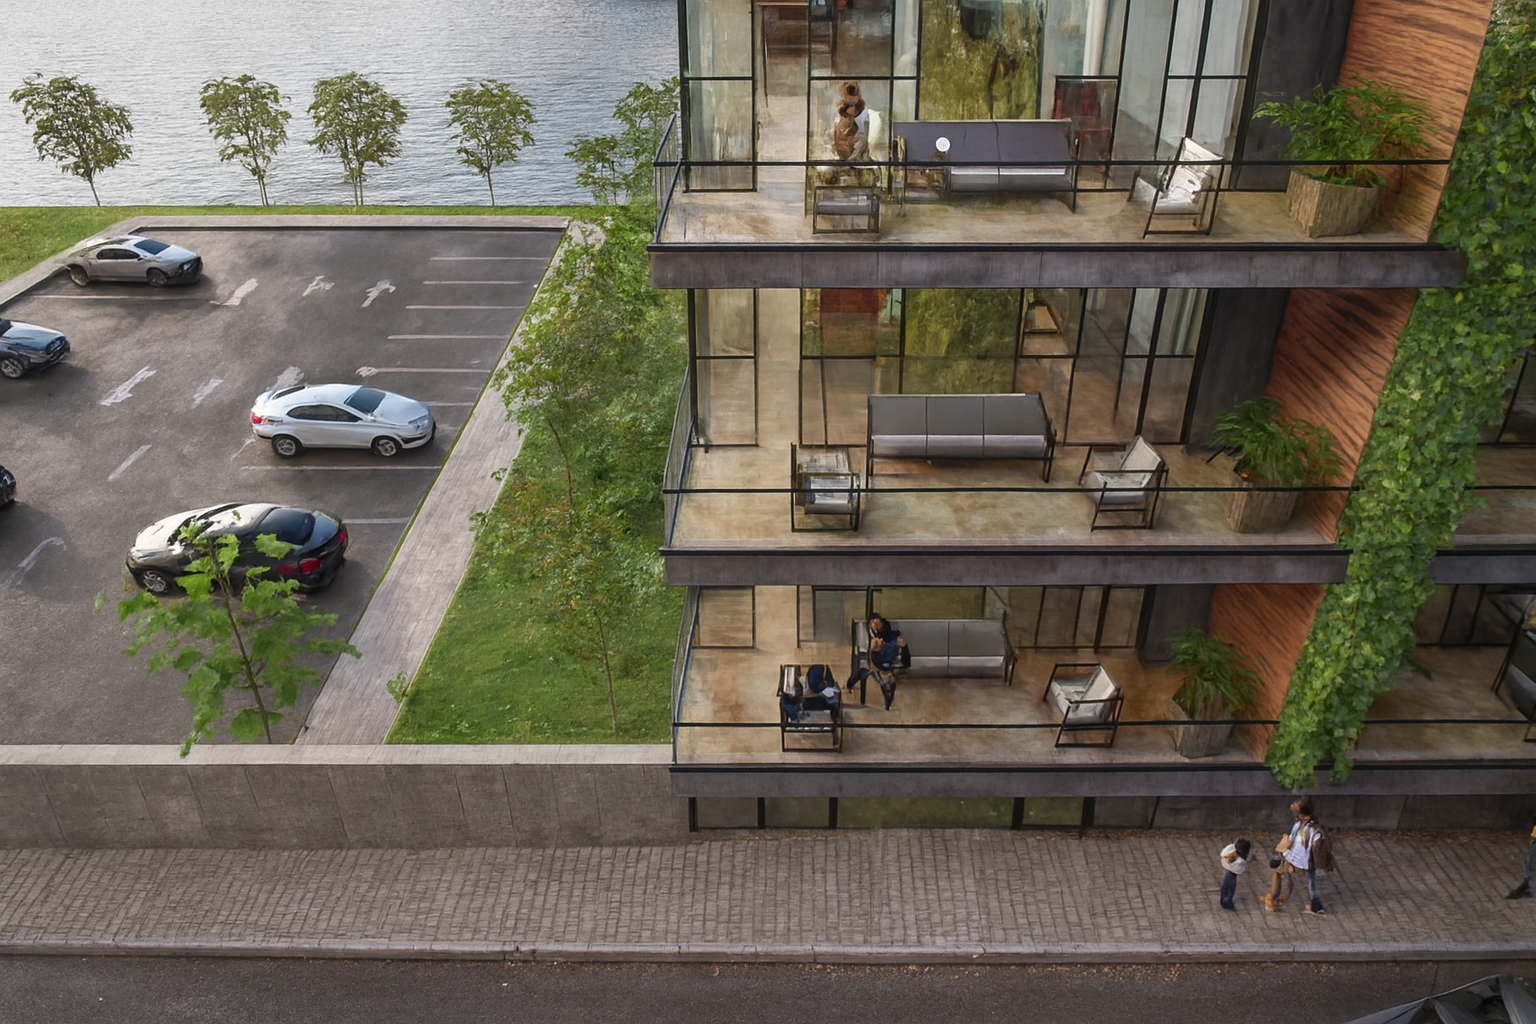
Living beyond the walls.
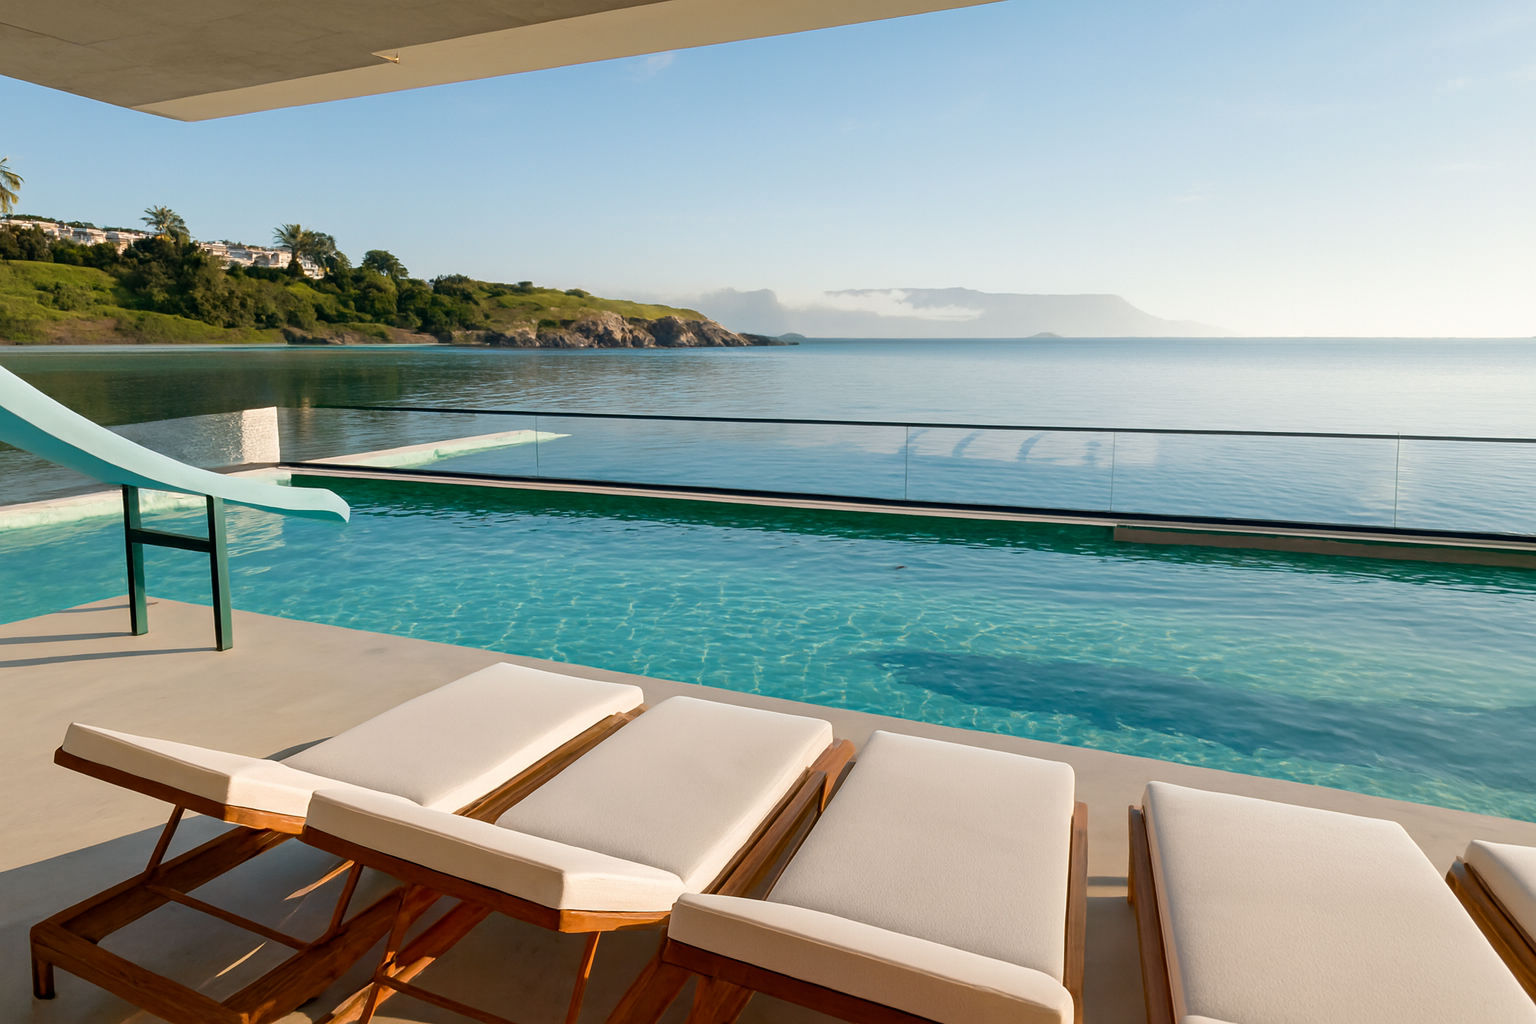
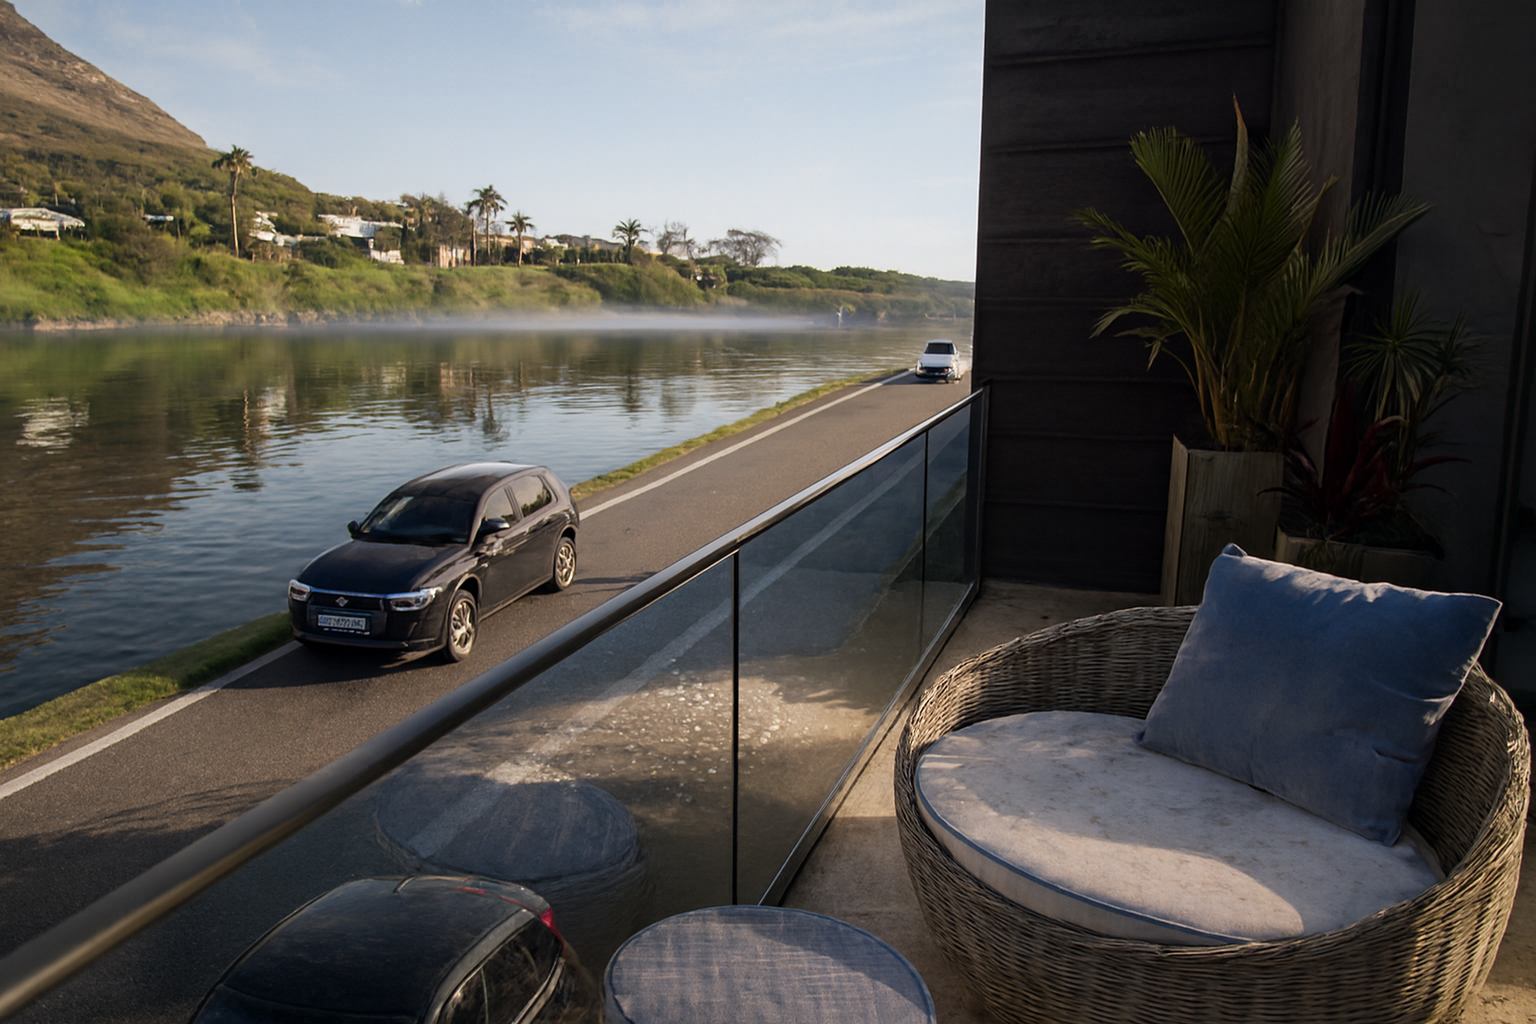
Generous terraces and transparent balustrades extend living spaces outward, framing waterside views.
03 / INTERIOR VISUALISATIONS
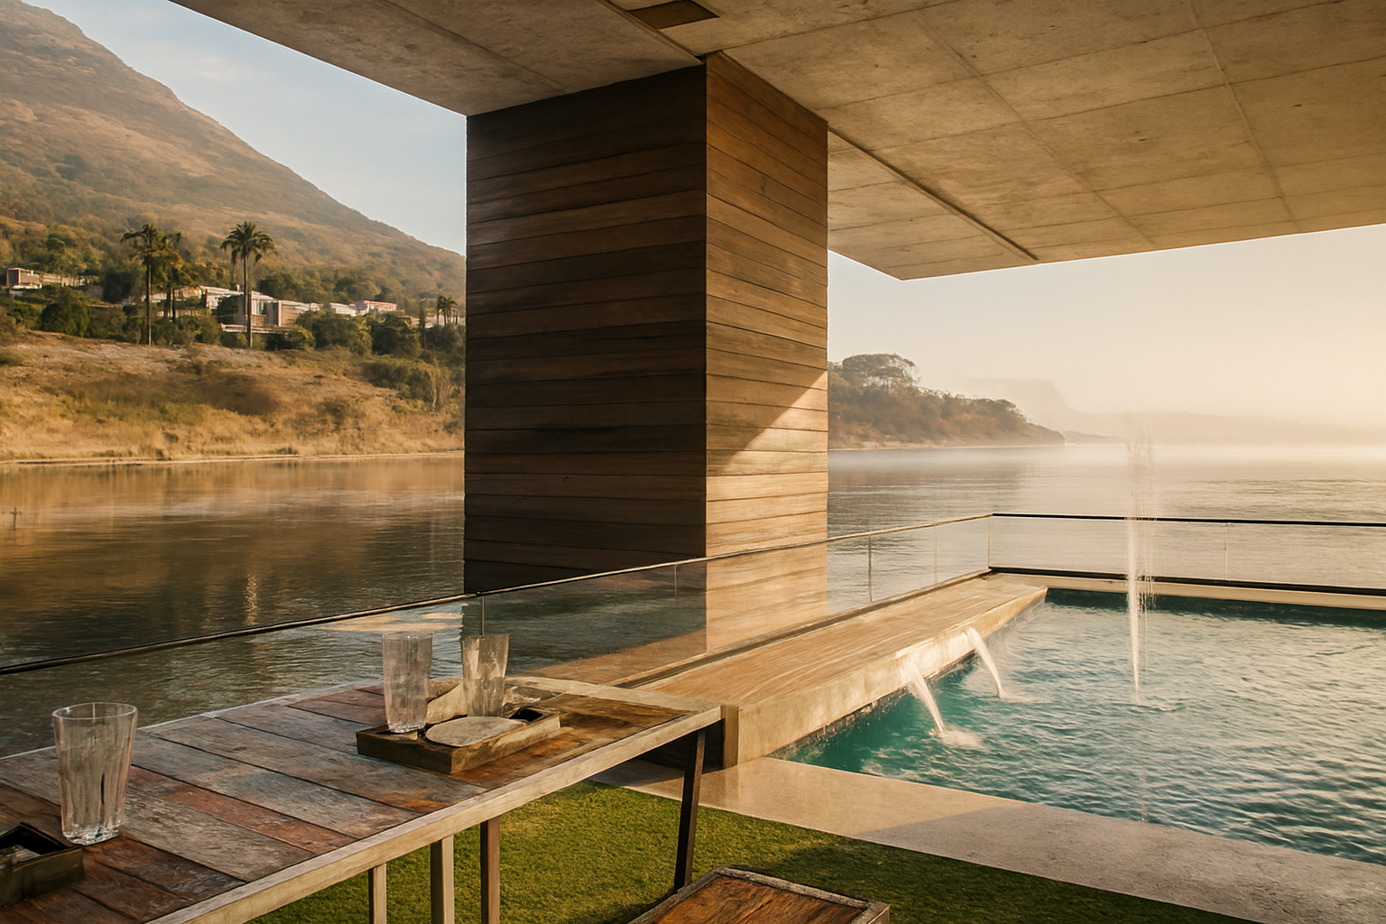
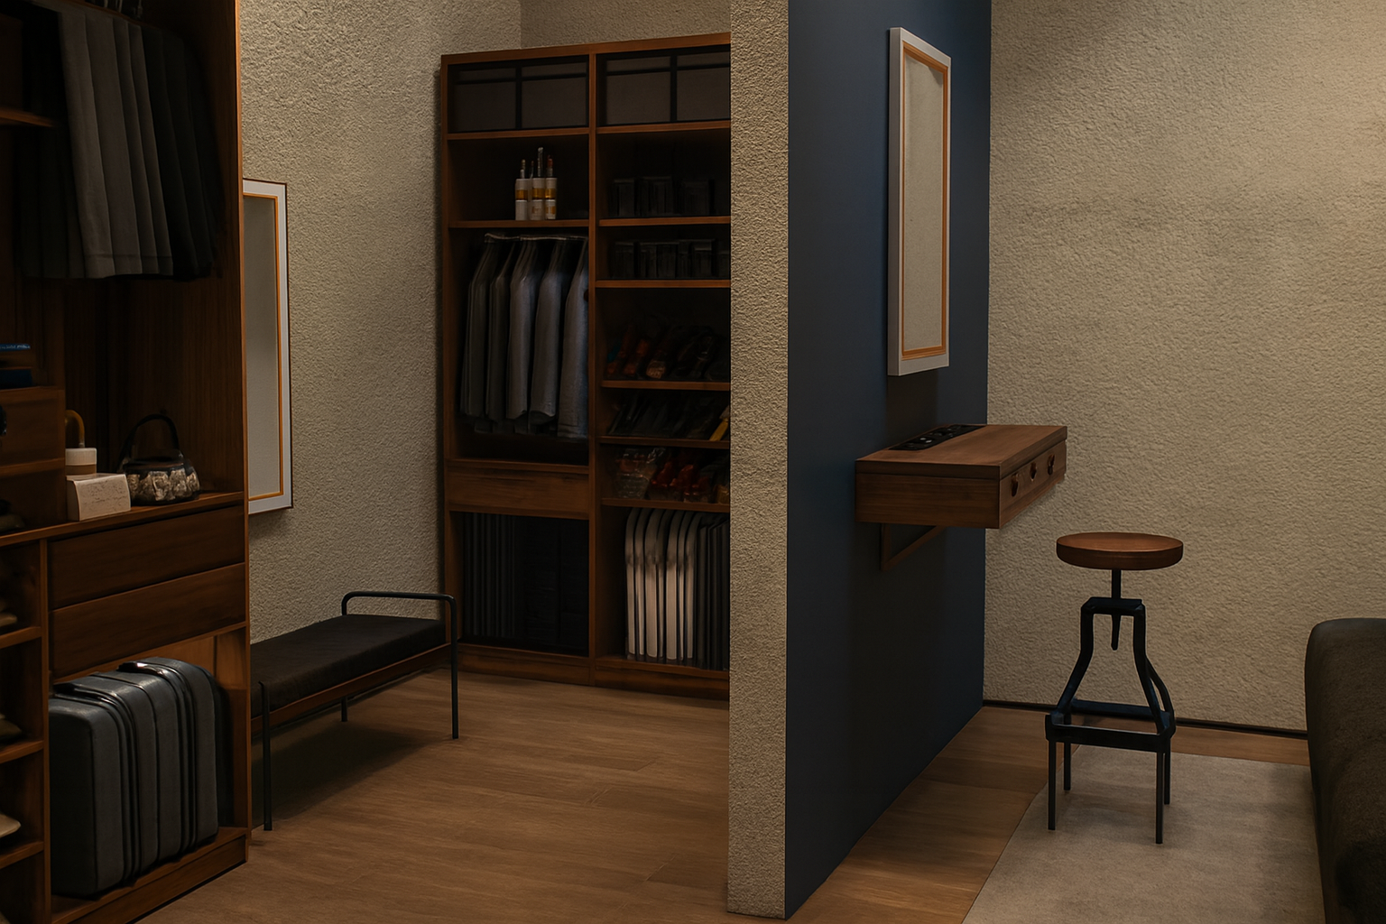
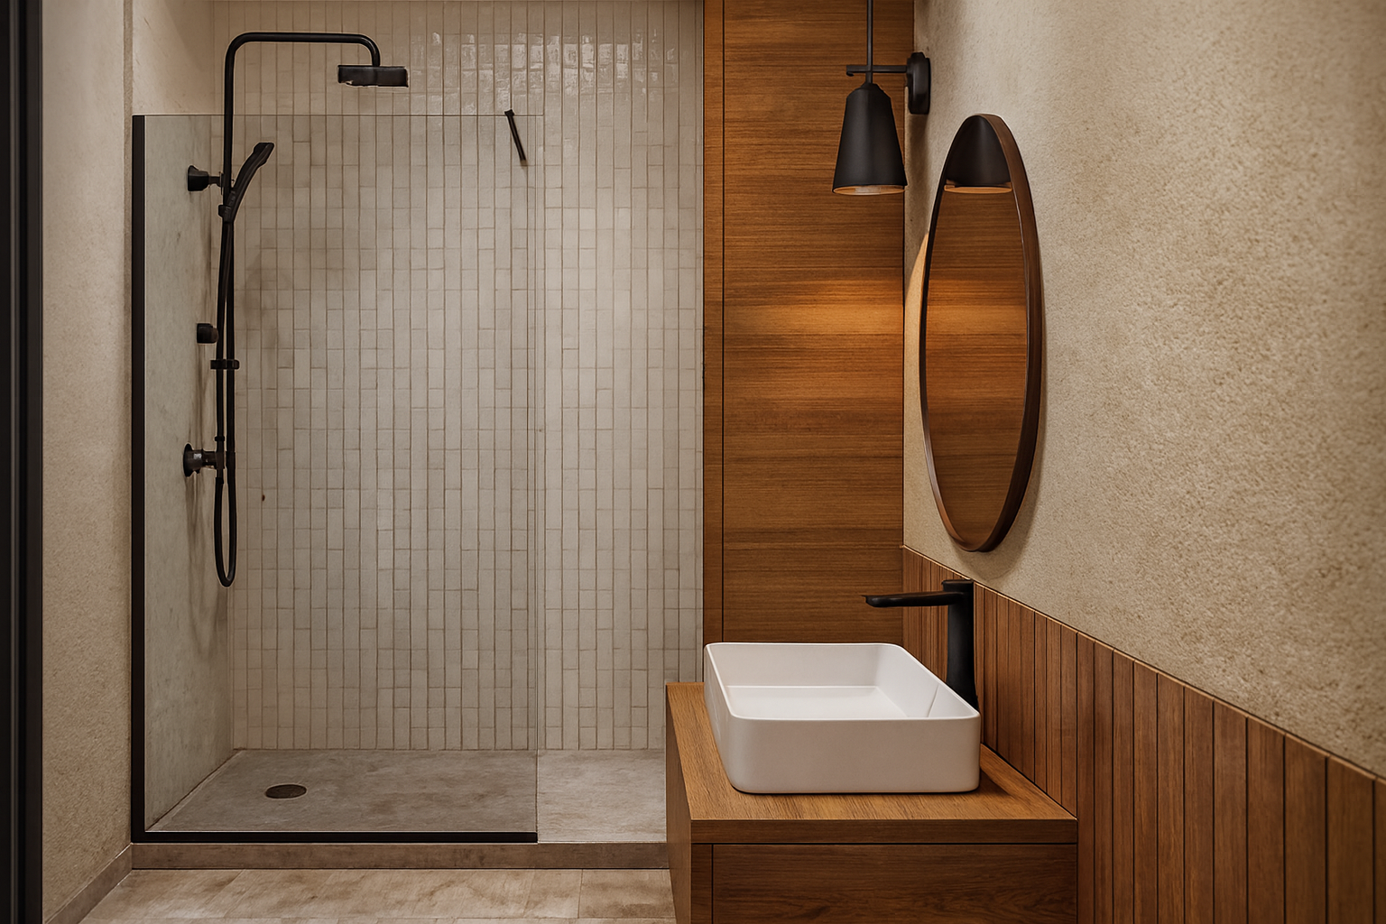
A quieter interior language.
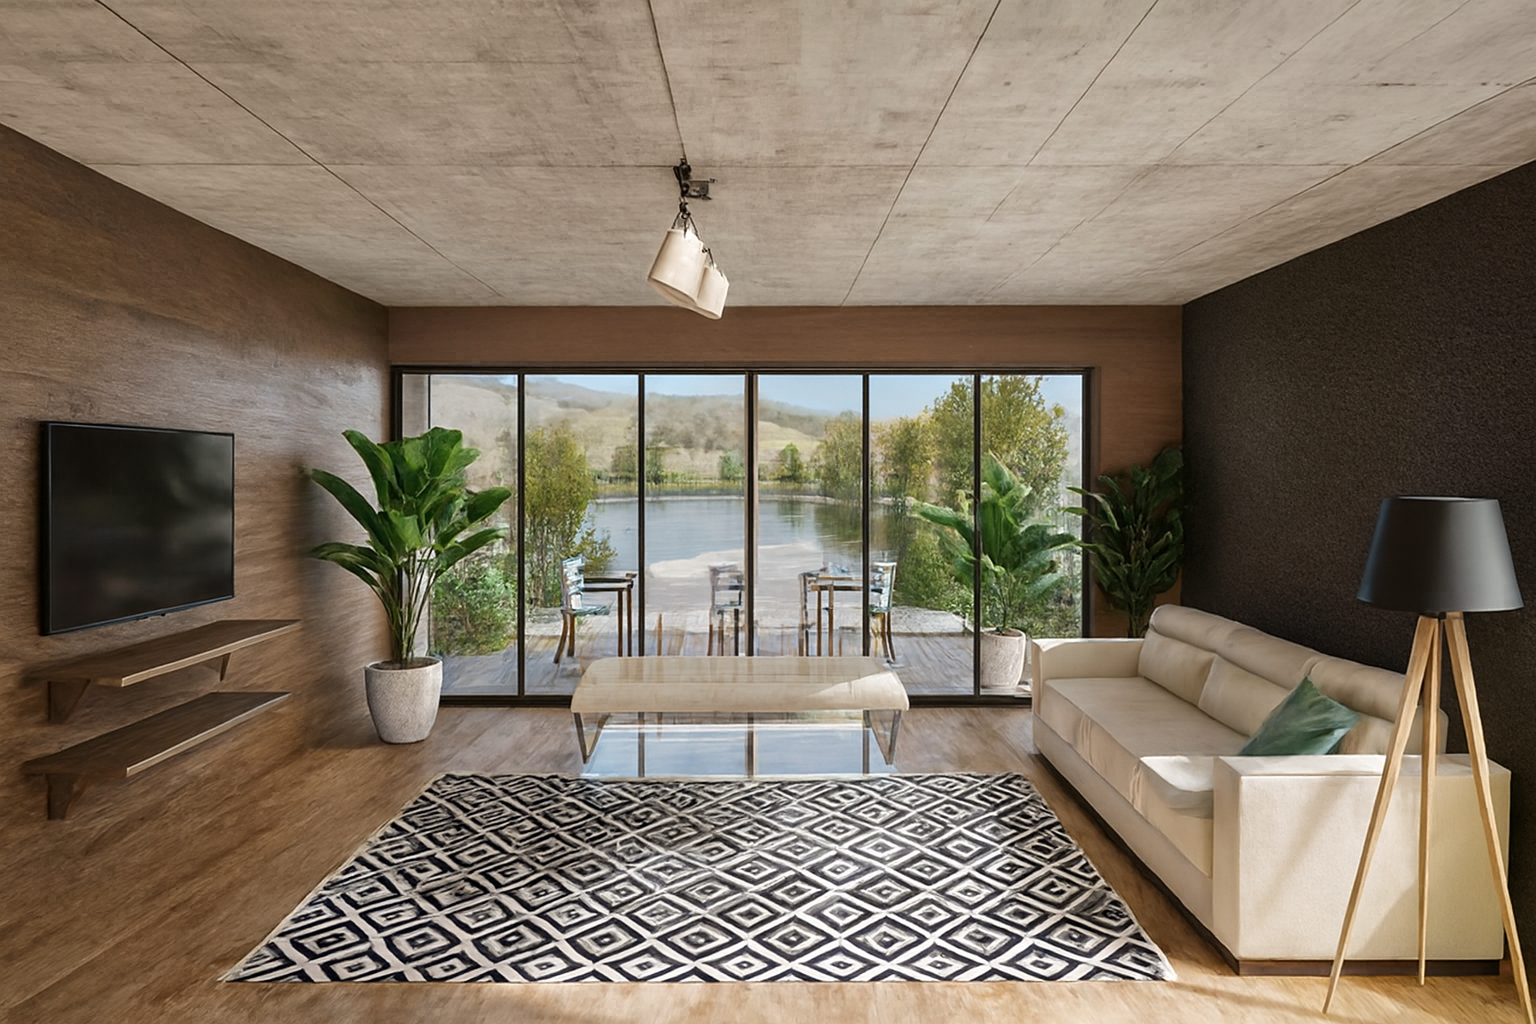
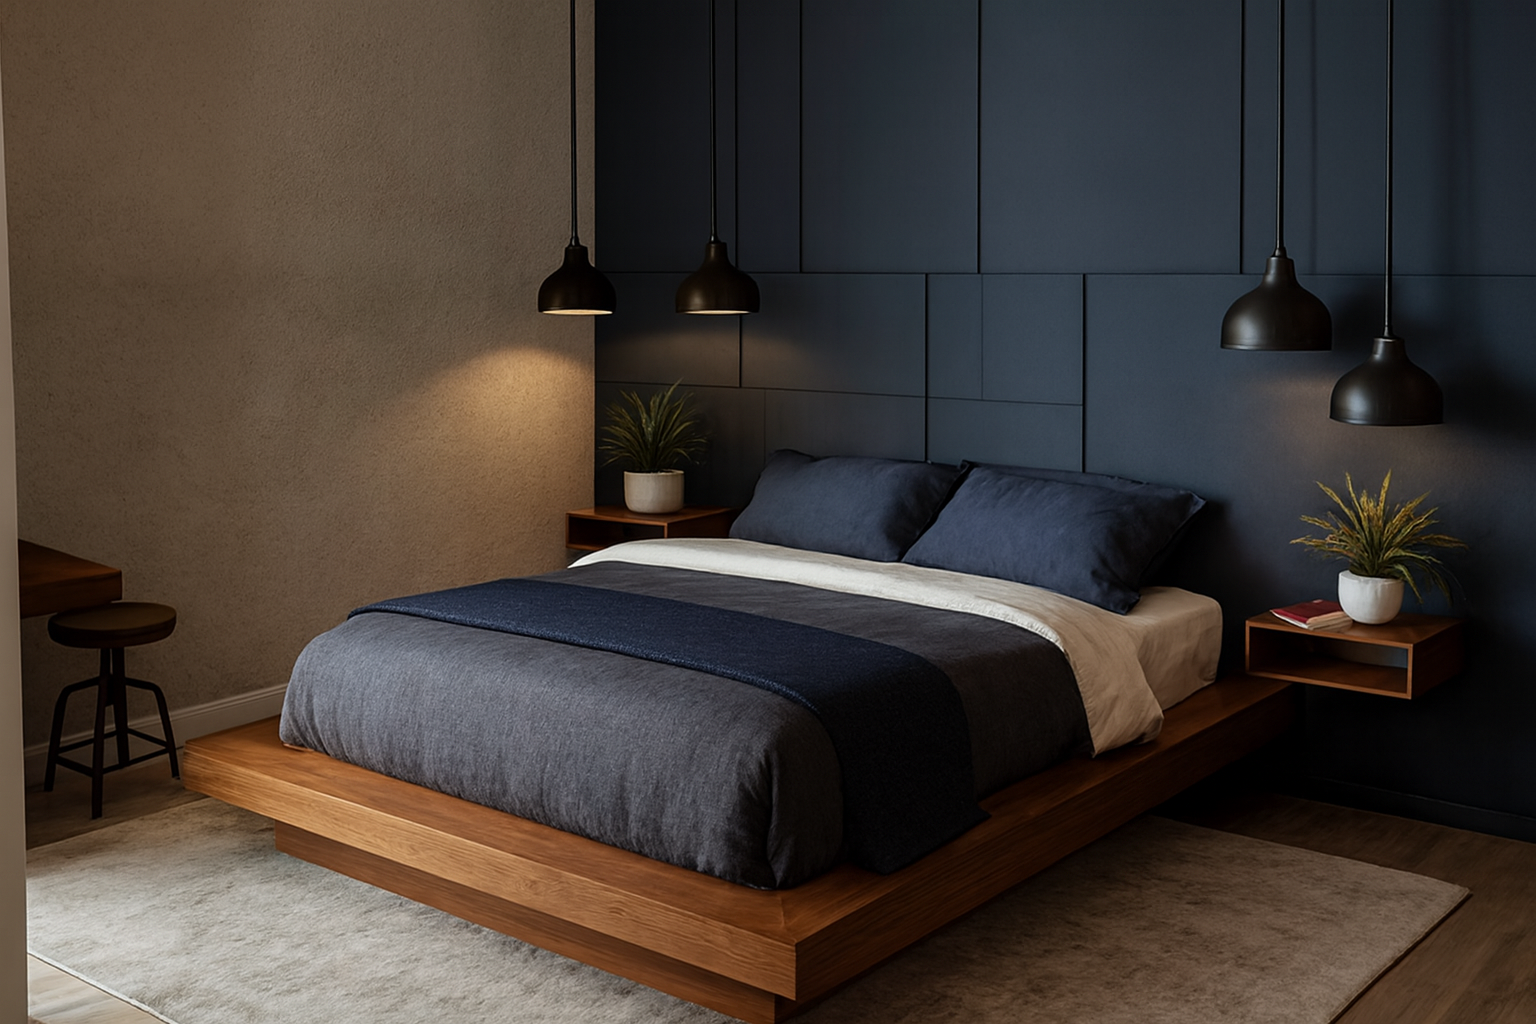
Warm timber, textured finishes, dark accents and considered furnishings balance the strength of the architectural shell.
CONCEPT DESIGN & 3D VISUALISATION
Concrete. Timber. Greenery.
A cohesive study of architectural form, spatial planning and residential atmosphere.
BACK TO SELECTED WORK →