DRAFTSY DESIGN / CASE STUDY 02
Crowned Protea
Atrium.
Where nature becomes architecture.
THE PROJECT
An architectural expression of the natural world.
Crowned Protea Atrium is an original conceptual architectural exploration inspired by the form and symbolism of the protea. Developed as a visual design study, the project investigates how the geometry of a flower can inform both a striking building exterior and an immersive botanical interior.
PROJECT STATUS — CONCEPT DESIGN & VISUALISATION / NOT CONSTRUCTED
01 / THE INSPIRATION
Nature as the starting point.
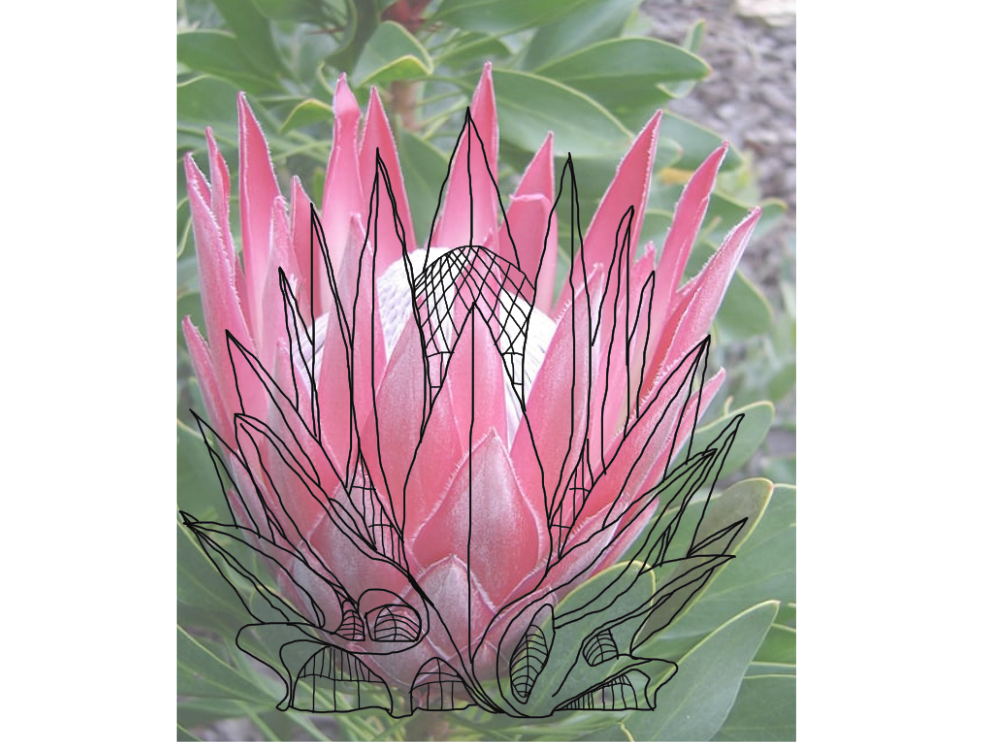
Inspired by South Africa’s distinctive protea flower, this original architectural study explores how organic forms can inform the identity of a building. The flower’s layered petals, strong central structure and natural symmetry establish the visual foundation for the concept.
02 / CONCEPT DEVELOPMENT
From petals to structure.
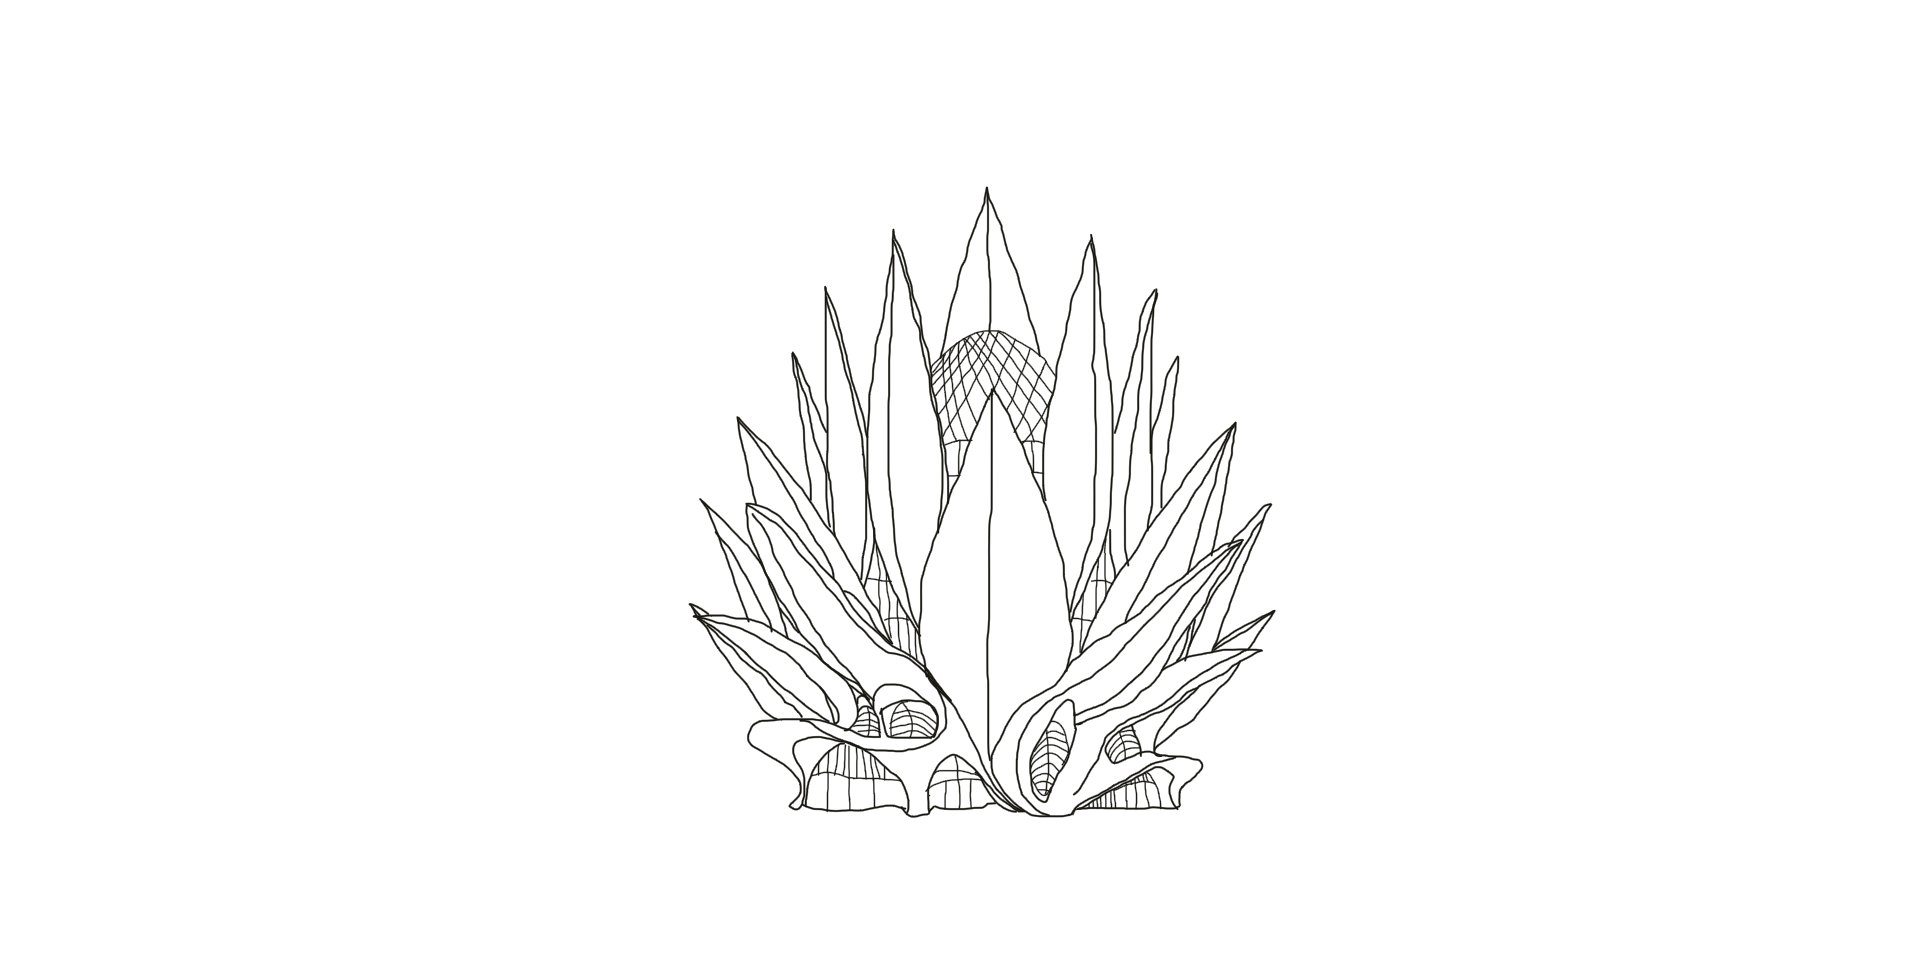
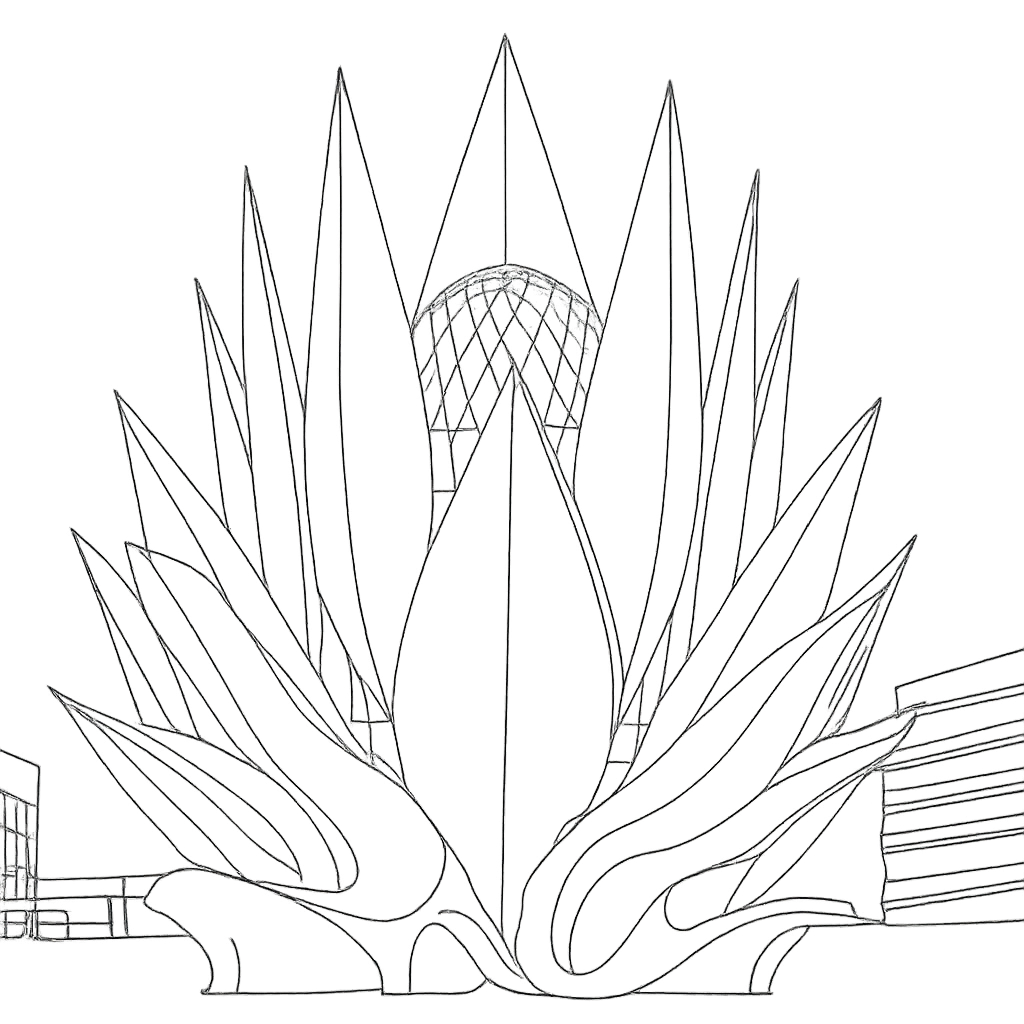
The delicacy of a flower is translated into a bold architectural composition. Petal-like forms rise from curved structural bases, creating an expressive silhouette, while timber-inspired surfaces lend warmth to the sculptural geometry.
04 / THE INTERIOR EXPERIENCE
Bringing the outdoors in.
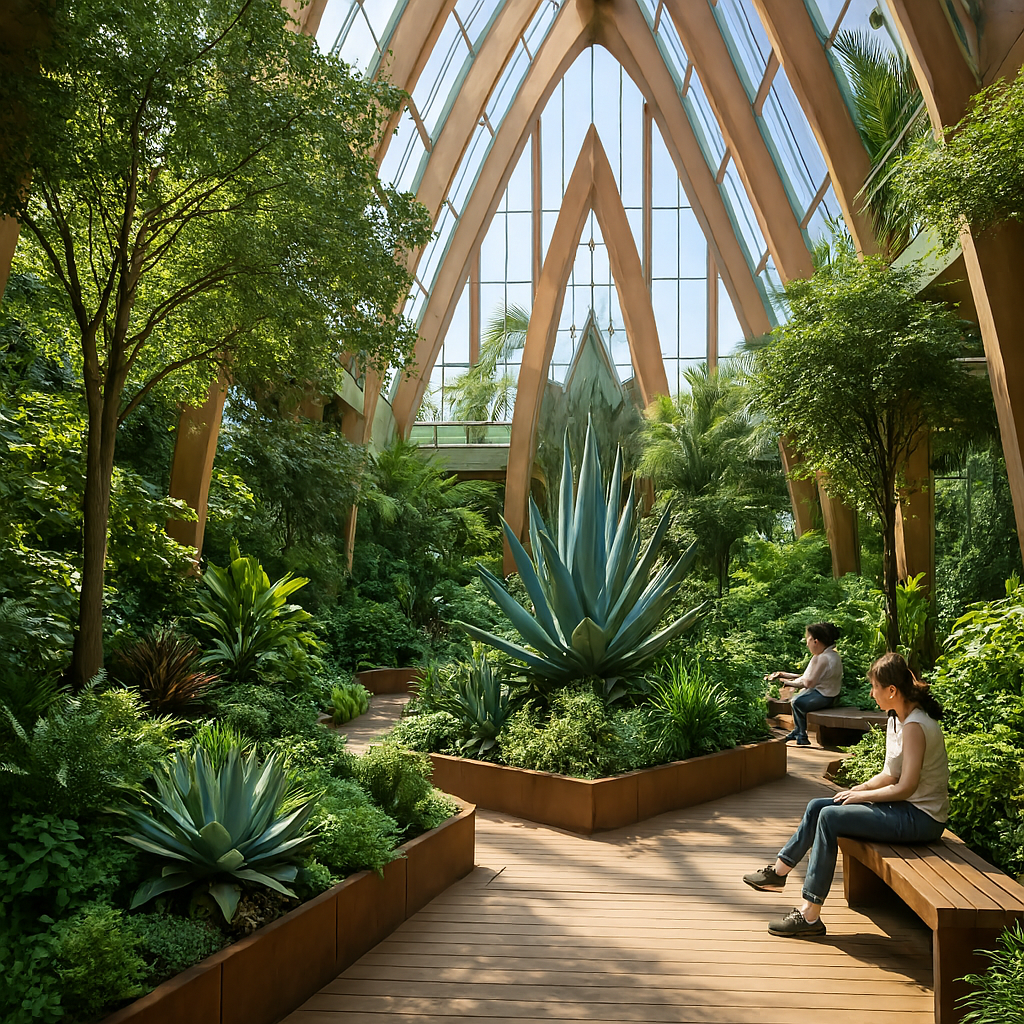
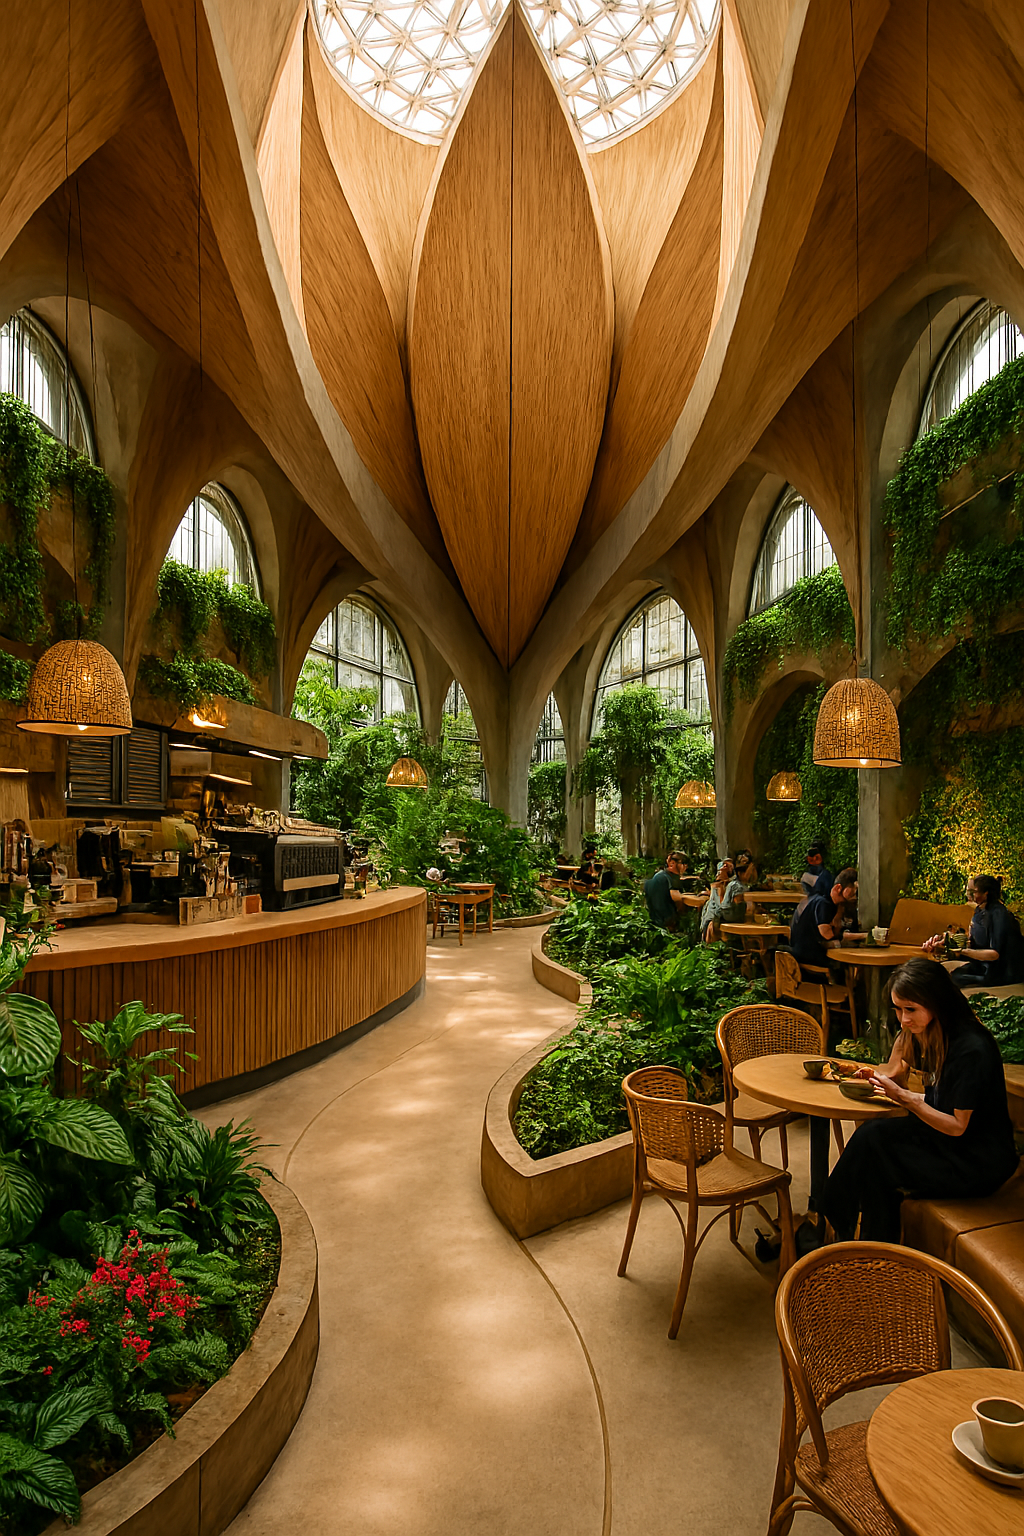
Within the proposed botanical atrium, natural daylight, organic structural forms and lush planting shape a tranquil environment. Meandering paths and generous glazed openings create a continuous relationship between architecture and landscape.
05 / A SPACE TO EXPERIENCE
Where architecture becomes an experience.
The proposed café introduces a social dimension to the atrium. Curved pathways, warm timber finishes, natural textures and integrated planting form an inviting place to gather and pause within the botanical environment.
THE FINAL CONCEPT
Architecture inspired by identity.
From a botanical reference and first line sketches to sculptural architectural forms and atmospheric visualisations, the project demonstrates how observation, imagination and digital design can bring a distinctive architectural vision to life.