DRAFTSY DESIGN / CASE STUDY 01
The Farmhouse
Reimagined.
Traditional character. Contemporary living.
THE PROJECT
A contemporary take on farmhouse living.
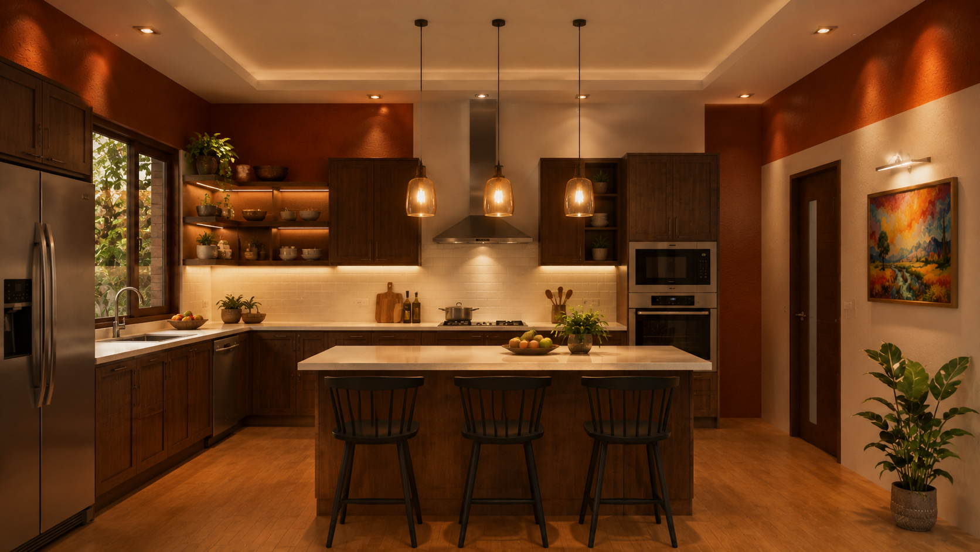
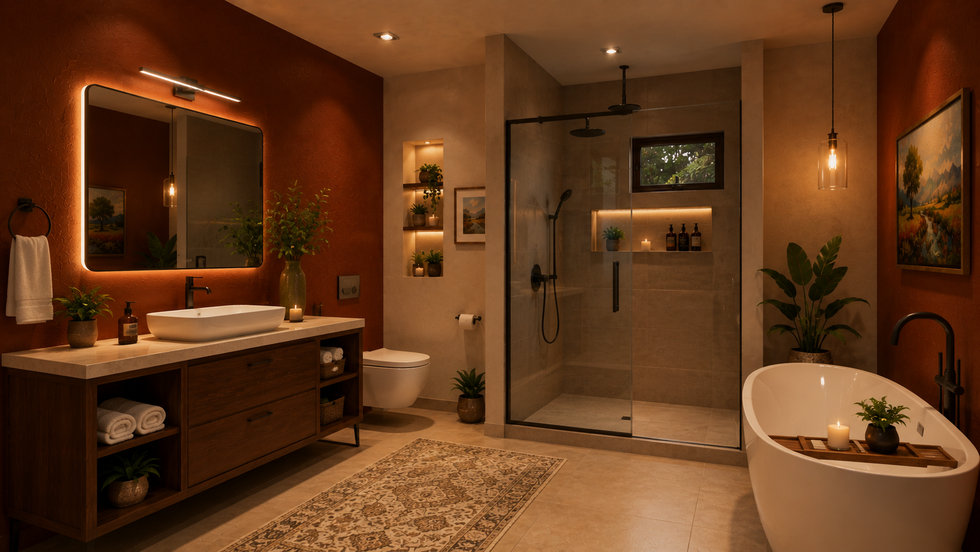
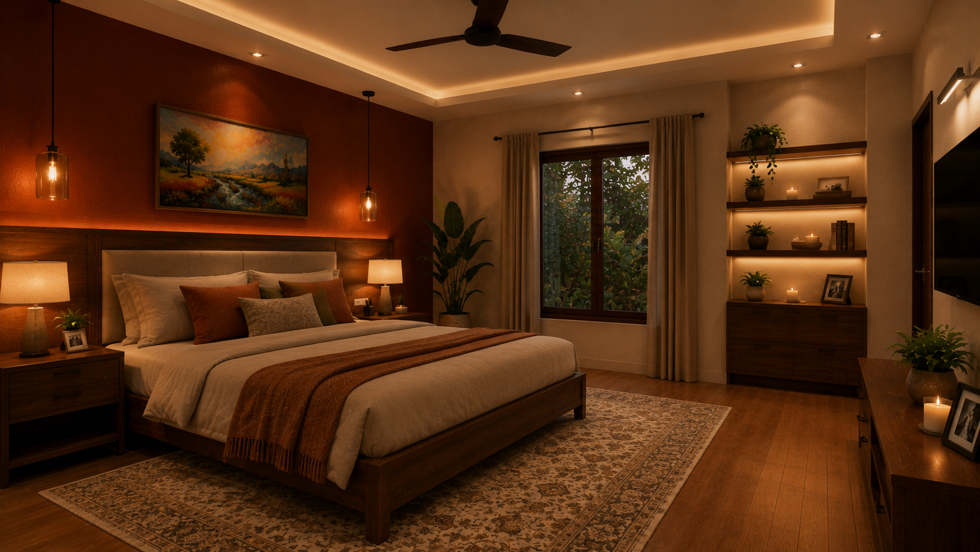
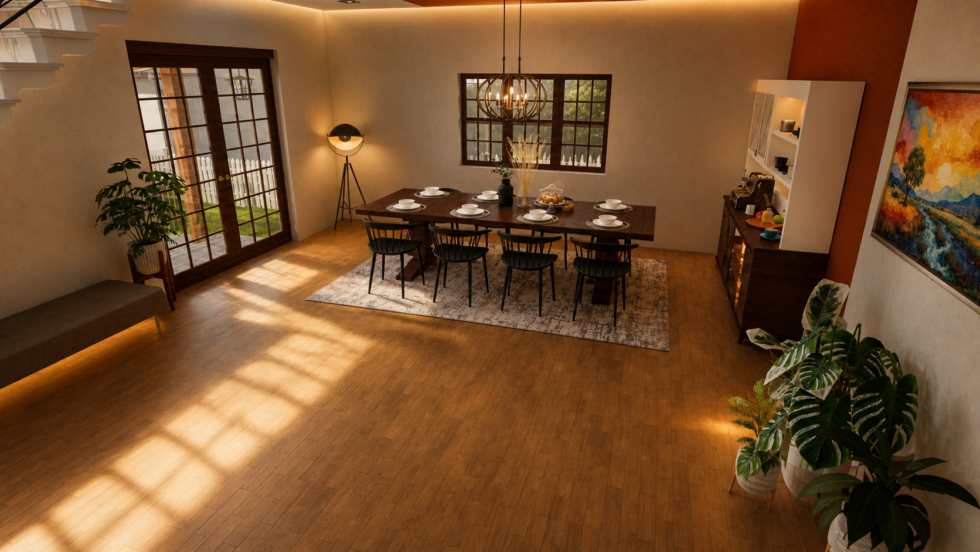
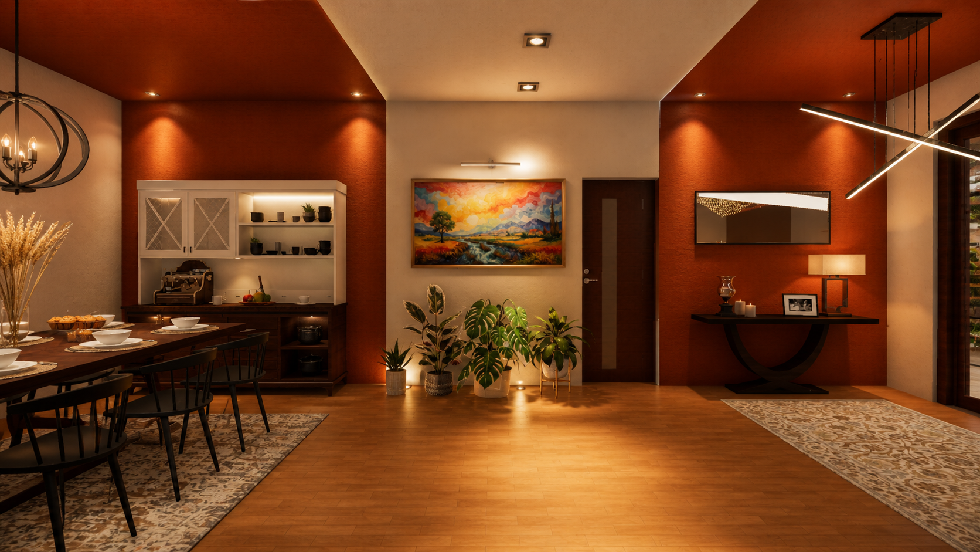
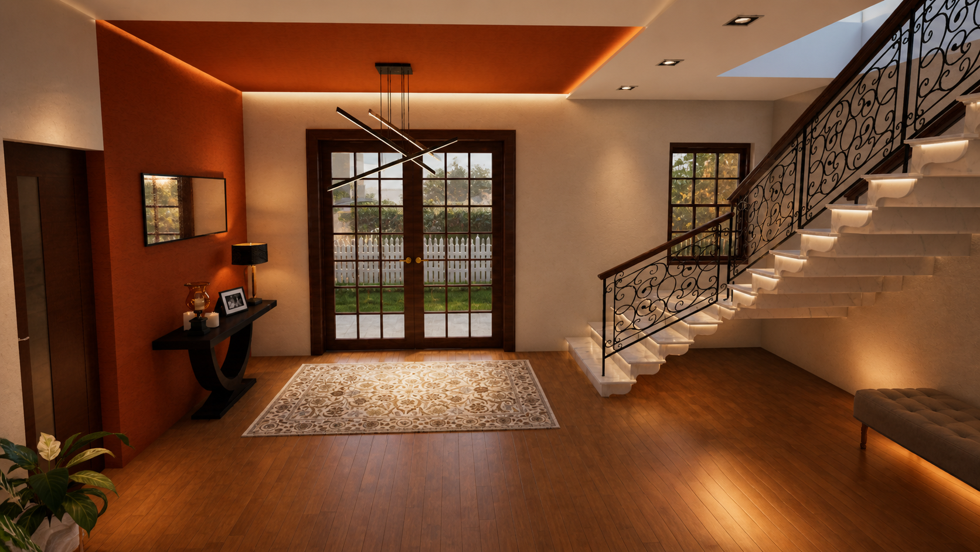
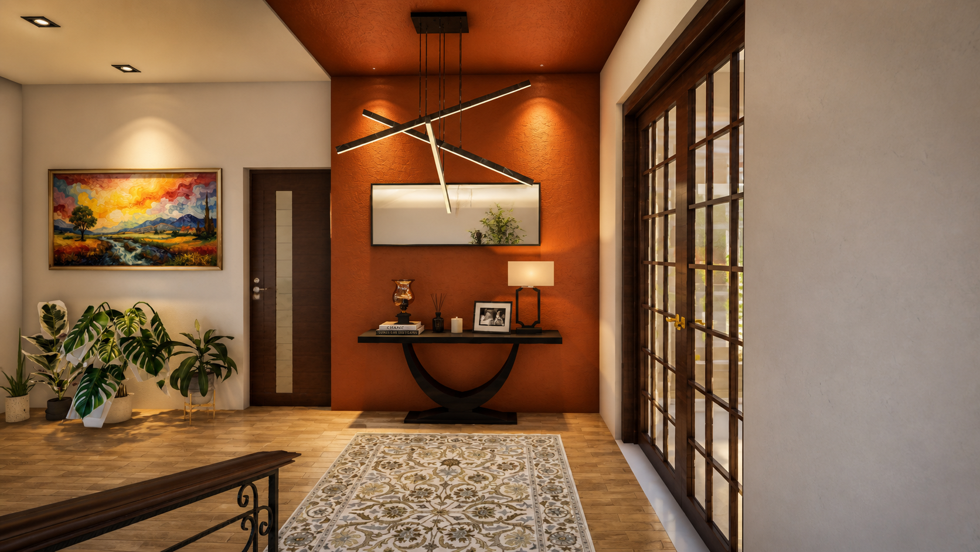
An original residential design concept developed entirely by Draftsy Design, from architectural planning and spatial studies to interior design and final photorealistic visualisations. Warm timber, rich terracotta tones and layered lighting create a cohesive residential design vision.
PROJECT STATUS: CONCEPT DESIGN AND VISUALISATION — NOT CONSTRUCTED
01 / ARCHITECTURAL CONCEPT
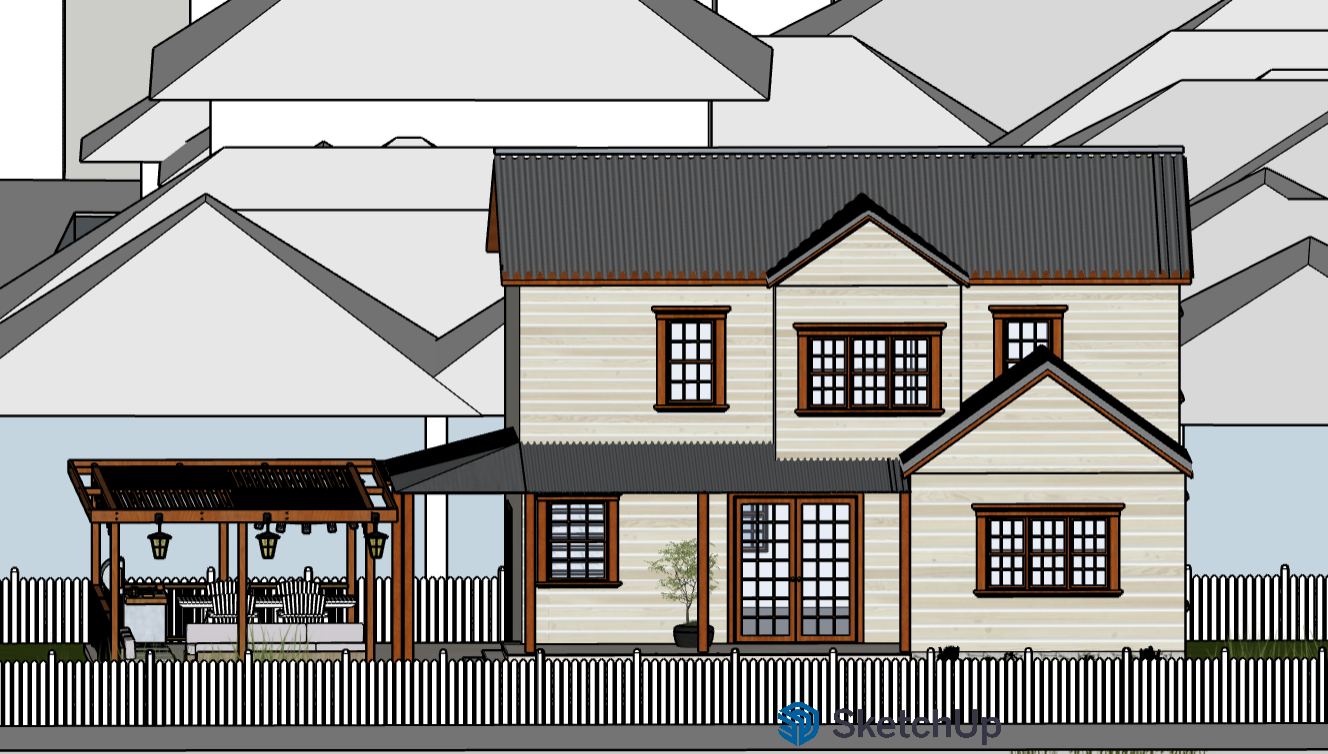
From form to place.
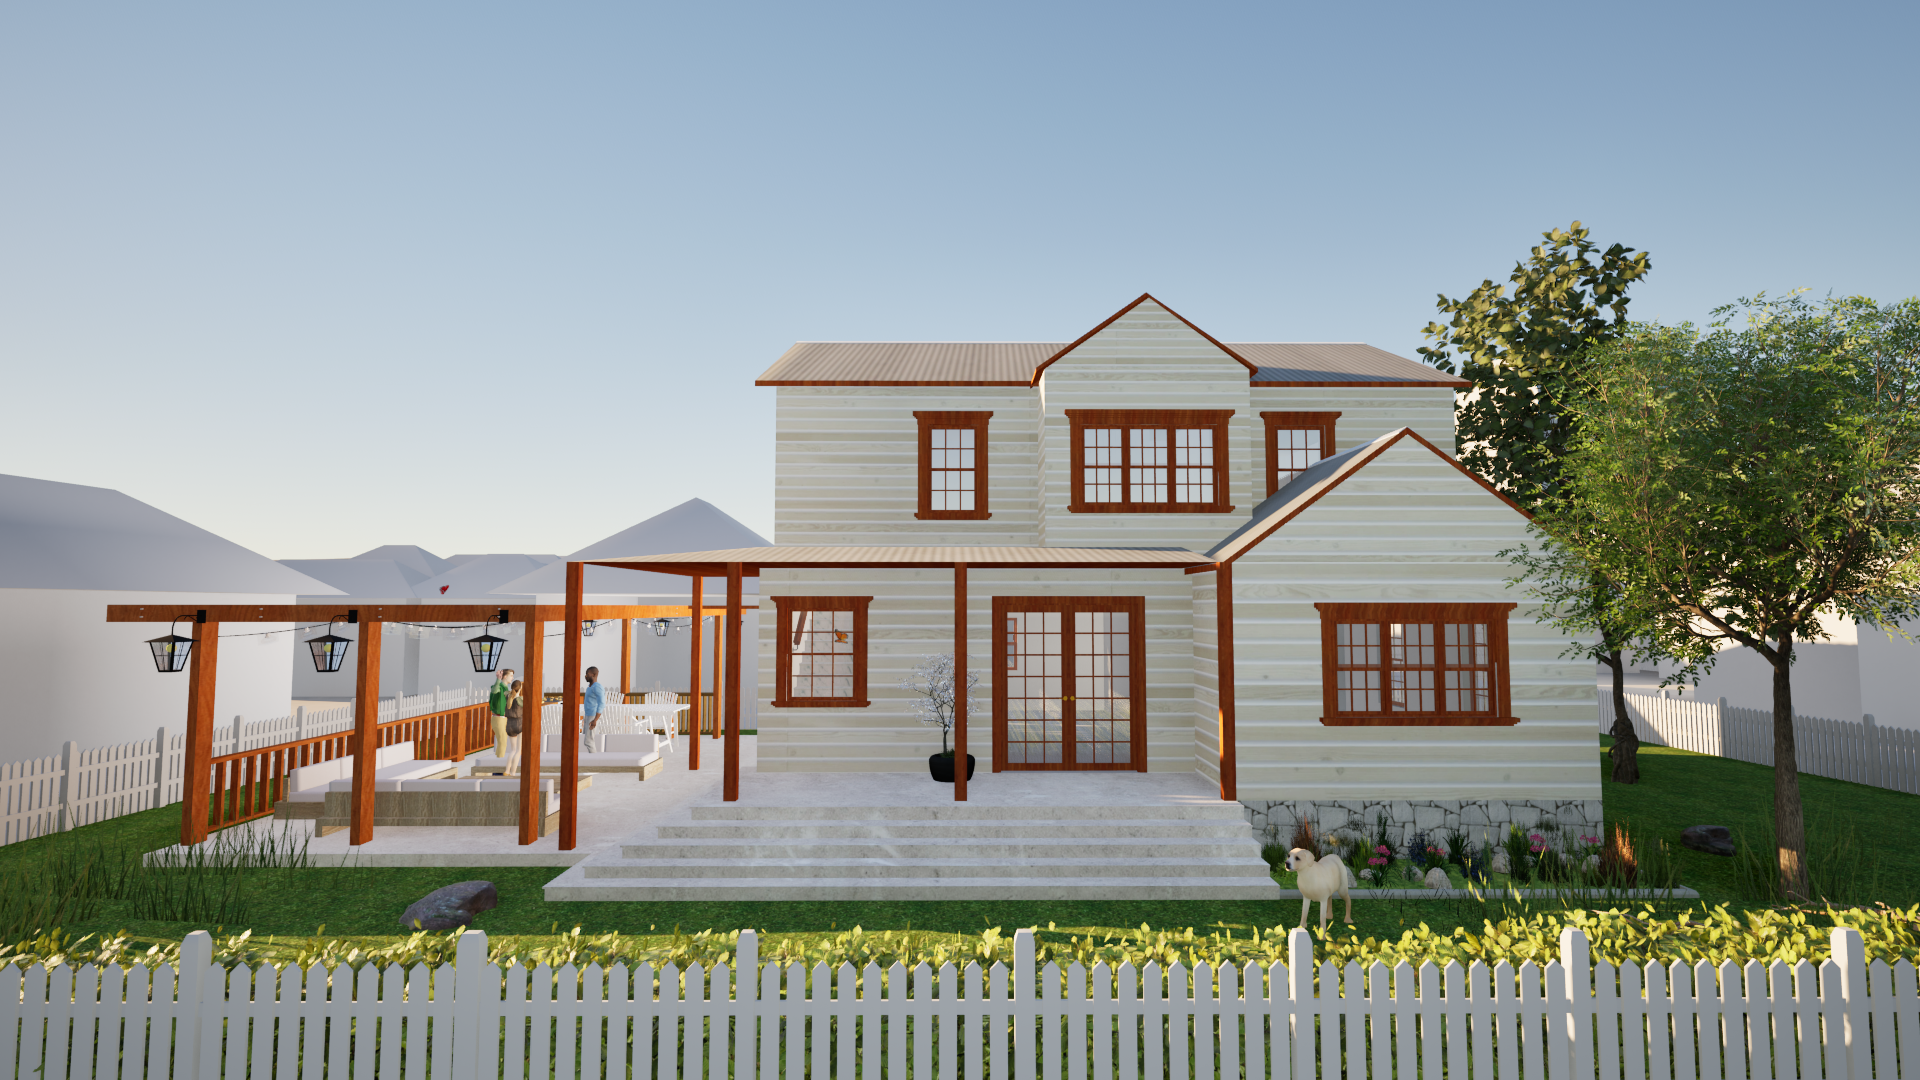
The architectural study establishes a farmhouse silhouette, welcoming covered exterior and a considered indoor-outdoor relationship.
02 / SPATIAL DEVELOPMENT
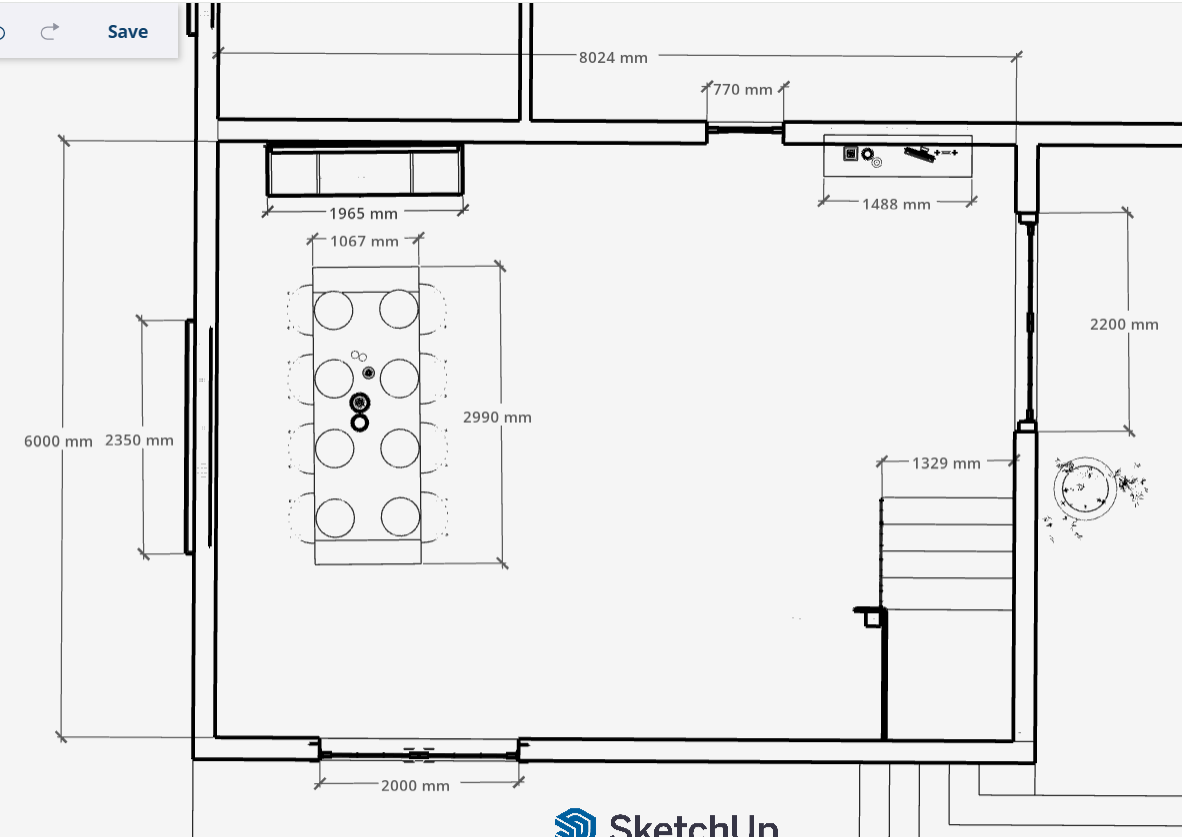
Planning the experience.
Early models explore circulation, furniture placement, scale and the connection between rooms.
03 / DESIGN DEVELOPMENT
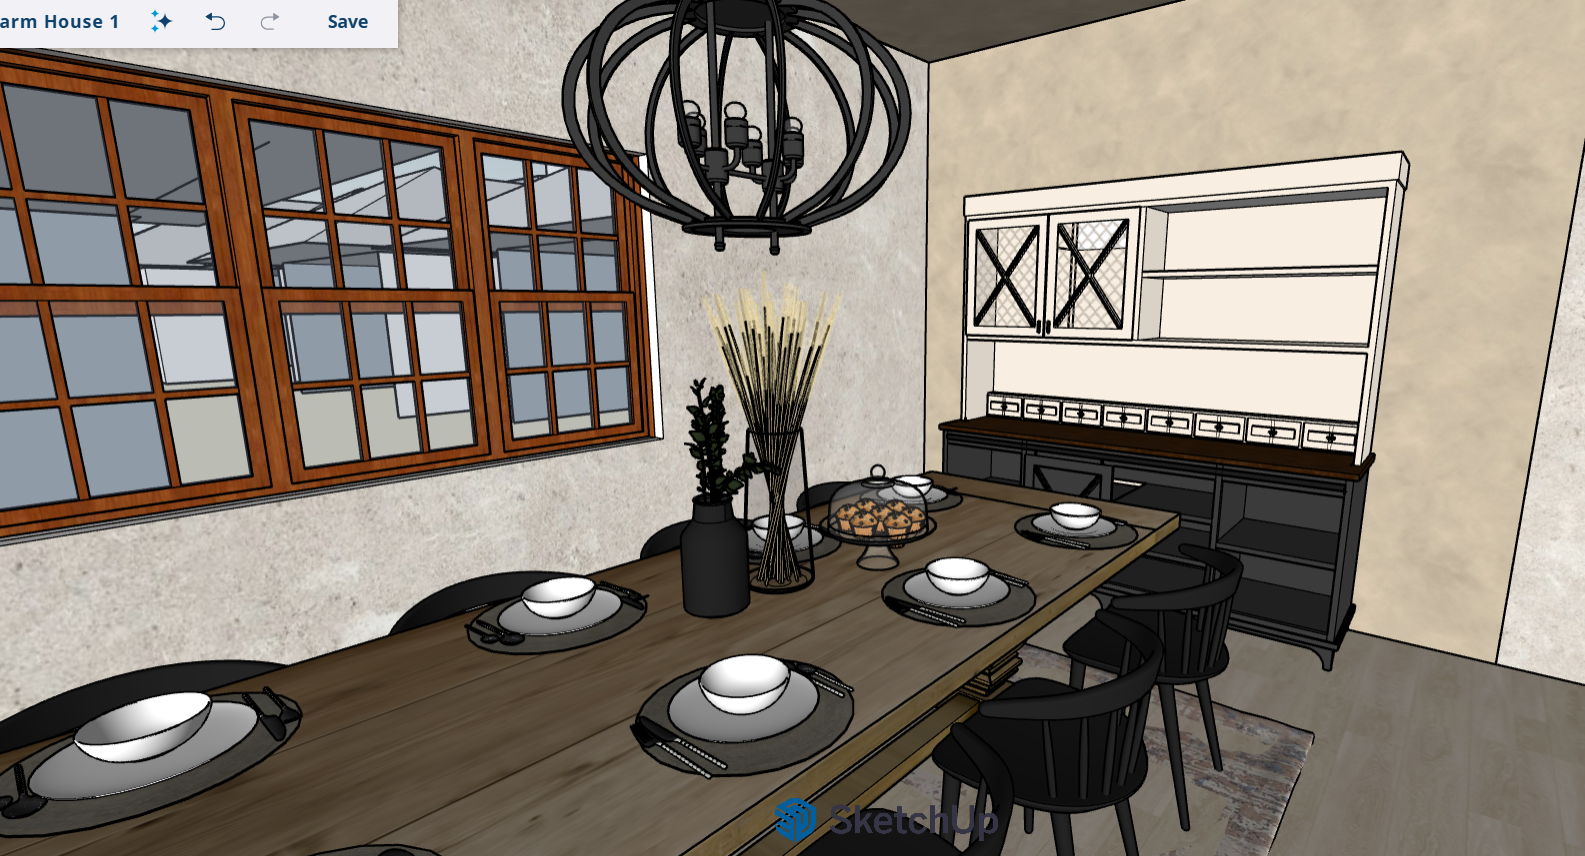
Ideas become interiors.
SketchUp studies develop into a coordinated material palette, joinery language and layered lighting approach.
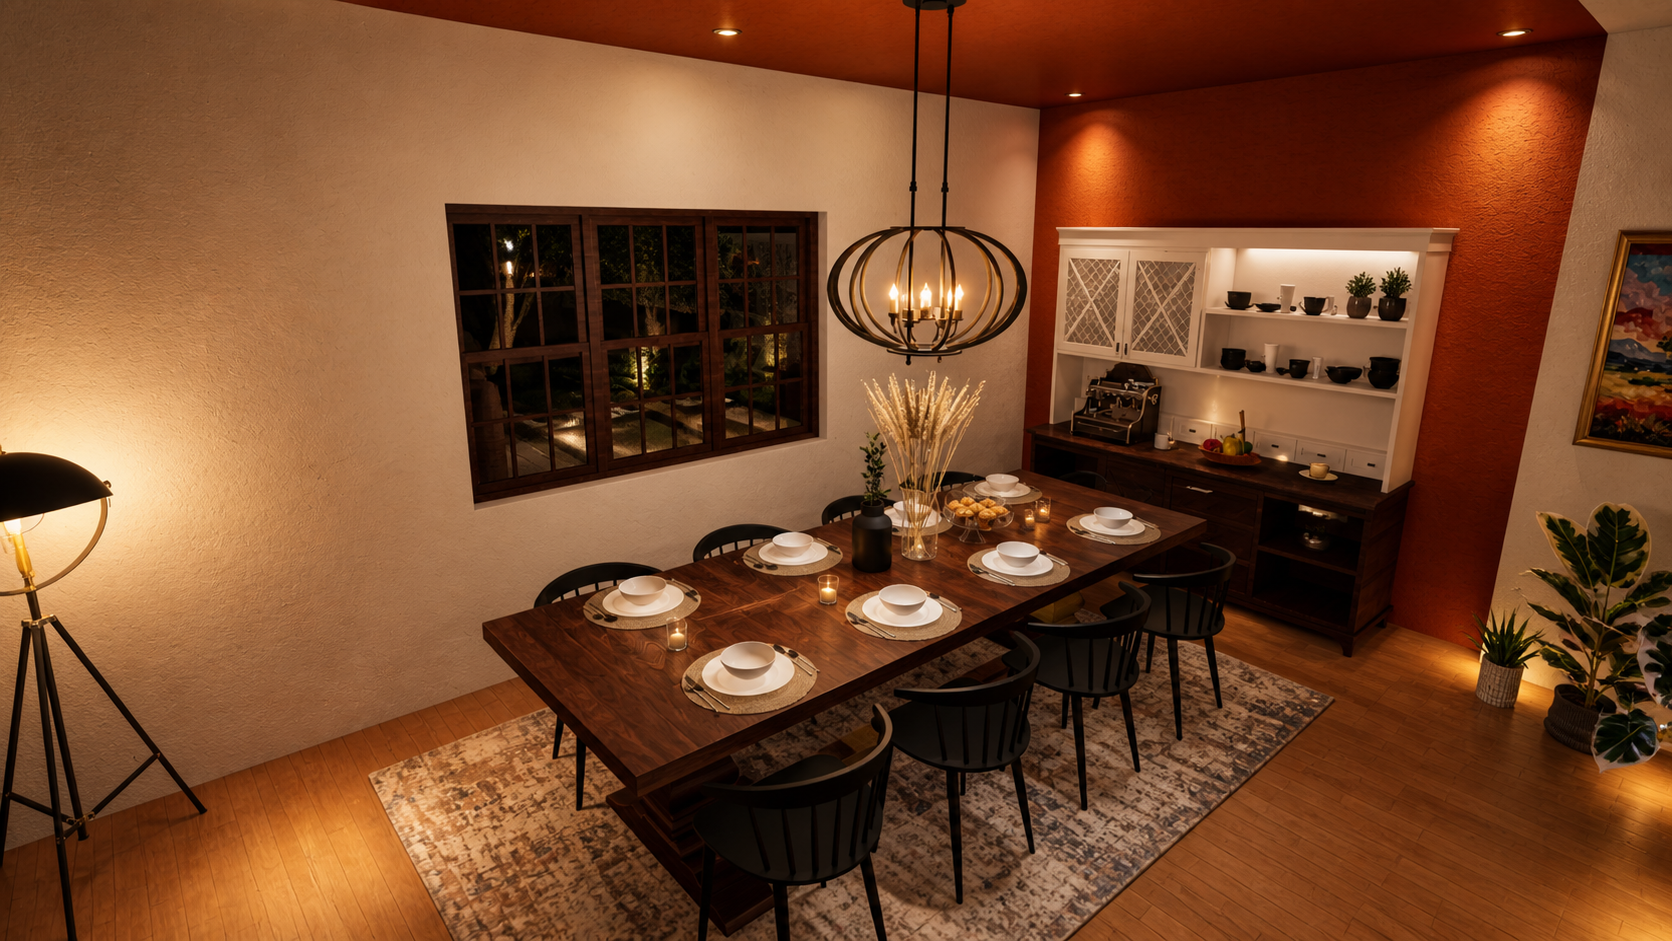
04 / FINAL VISUALISATIONS
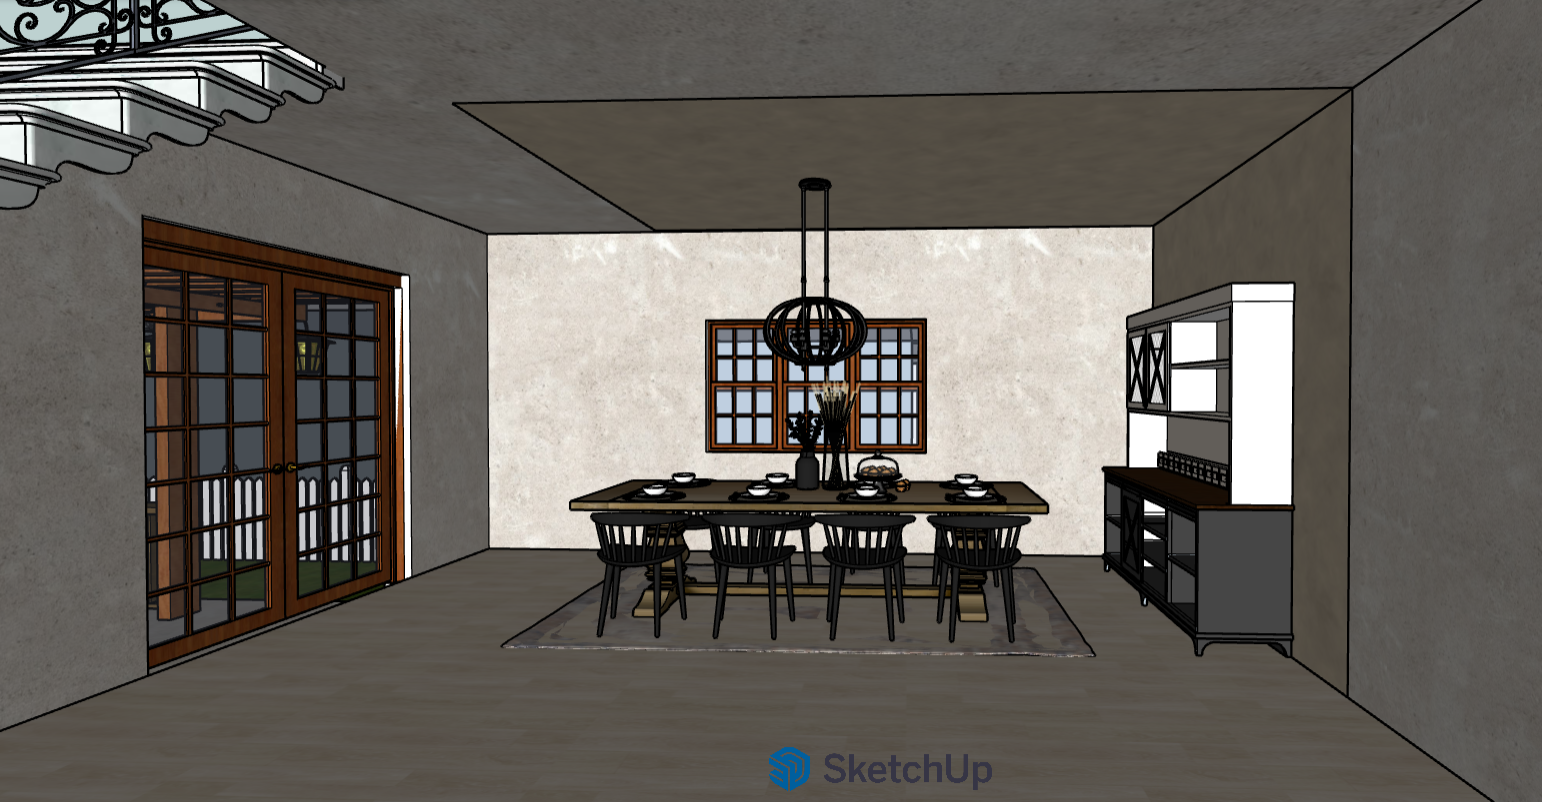
The complete vision.
Photorealistic visualisations communicate the proposed kitchen, living spaces, bedroom, bathroom, dining room and entrance.